

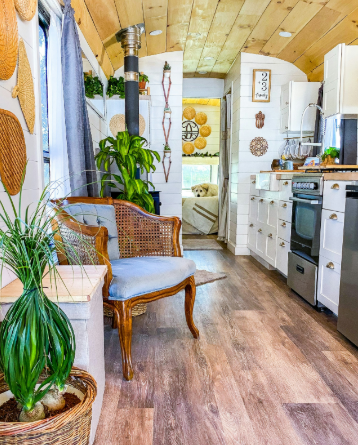
Introduction to Home Renovation in Small Spaces
Renovating small spaces presents a distinctive set of challenges as well as opportunities, making thoughtful design choices crucial to the success of any project. Homeowners often grapple with the limitation of square footage, which necessitates a reconsideration of how each area functions. With strategic planning, it is possible to maximize the utility of every inch, allowing for spaces that are both functional and aesthetically pleasing.
One of the primary considerations in small space renovations is the effective use of light and color. Light, whether natural or artificial, can dramatically affect the ambiance of a room. Lighter shades tend to create an illusion of spaciousness, while darker tones may make a small area feel more confined. Similarly, incorporating mirrors can enhance the perception of depth, enabling even the tiniest of rooms to feel larger and more open.
Furthermore, multifunctional furniture is another essential aspect of home renovation in compact areas. Items such as ottomans that double as storage units or fold-out tables can significantly improve the usability of limited space. By selecting pieces that serve multiple purposes, homeowners can maintain a clean and organized environment while maximizing functionality. It is also advisable to consider built-in shelving or cabinetry to save floor space and minimize clutter.
A successful renovation in small spaces involves a harmonious balance between practicality and style. Investing in thoughtful design elements can transform a cramped area into a well-organized, inviting space that caters to everyday living. Such renovations not only enhance the immediate space but can also contribute to the overall value of the property. Therefore, understanding the unique demands of home renovation in small spaces is essential for any homeowner looking to embark on such projects.
Maximizing Vertical Space
In small spaces, making the most of vertical space is a vital aspect of home renovation design. By utilizing the full height of your walls, you can significantly enhance storage options and create an illusion of a larger, more open area. One effective strategy involves installing tall shelving units. These not only provide ample storage but also draw the eye upwards, allowing for a more spacious atmosphere.
Wall-mounted storage solutions are another excellent tool for maximizing vertical space. By opting for shelves or cabinets that mount directly to the walls, you effectively free up floor area, which can be particularly beneficial in tight living rooms or kitchens. Hooks or pegboards can also be creatively used to create a stylish yet functional storage solution for items such as pots, pans, or even decorative elements.
Additionally, over-the-door organizers can easily transform the often-overlooked door space into valuable storage. These organizers are perfect for small bathrooms or bedrooms, providing a great way to store toiletries or accessories without sacrificing floor space. Choosing furniture that embraces verticality is equally important. For instance, tall bookcases or slender cabinets can occupy less horizontal space while still offering generous storage options.
In your decor choices, consider pieces that enhance this upward focus. Mirrors, vertical artwork, or elongated curtain panels can visually extend the height of a room. By strategically choosing adornments that draw the viewer’s attention upwards, you not only add to the aesthetic appeal but also contribute to a perception of increased space. In conclusion, effectively utilizing vertical space in small home renovations can lead to enhanced functionality and a more pleasing environment, making small spaces feel more inviting and organized.
Multipurpose Furniture Solutions
In small living spaces, the choice of furniture can significantly influence functionality and aesthetic appeal. Multipurpose furniture solutions are invaluable in maximizing the utility of limited areas. By opting for furniture that serves more than one purpose, homeowners can effectively transform and optimize their small spaces.
One of the most popular options is the sofa bed, which provides both a comfortable seating arrangement and a convenient sleeping option for guests. This dual-purpose solution allows homeowners to maintain an inviting living room while ensuring that they have adequate overnight accommodations without needing additional space for a separate guest bed.
Another excellent choice is the expandable dining table. When hosting larger gatherings, these tables can be extended to accommodate extra guests, and when not in use, they can be reverted to a more compact size, thus conserving room in the dining area. This flexibility is crucial in smaller homes where space is at a premium.
Storage ottomans are also an excellent addition to multipurpose furniture. These pieces not only serve as footrests or additional seating but also provide hidden storage for various items, from blankets to magazines. This dual functionality is beneficial for maintaining a clutter-free environment while still having essential items within easy reach.
To incorporate multipurpose furniture into your small space, consider choosing items that align with your design style to create a cohesive look. Prioritize quality and functionality in your selections to ensure longevity and versatility. Real-life applications demonstrate that with thoughtful planning and the right pieces, even the smallest spaces can become vibrant and practical living areas.
Creative Use of Mirrors
In the realm of home renovation, employing mirrors strategically can significantly transform small spaces, lending an illusion of depth and spaciousness. Mirrors reflect both light and surrounding colors, which can invigorate a compact area and make it feel more inviting. When considering the use of mirrors, one can explore various types to enhance the aesthetic appeal and functionality of the space.
One of the most effective placement strategies involves positioning mirrors across from windows to maximize natural light. This not only increases the brightness of the area but also creates a sense of openness by reflecting outdoor views. For example, a well-placed floor mirror in a narrow hallway can make the corridor appear much longer. Wall-mounted mirrors above furniture or on accent walls can also serve as focal points, drawing attention and enhancing decor.
Furthermore, there are diverse types of mirrors to consider. For a sleek and modern look, frameless mirrors or those with minimalistic frames can enhance contemporary decor. Alternatively, ornate decorative mirrors can add a touch of elegance to traditional interiors. Incorporating mirrored furniture, such as console tables or coffee tables, can also contribute to a cohesive design while serving a practical purpose. Light-colored frames often work best in smaller spaces, as they tend to blend seamlessly, creating an airy feel.
In essence, mirrors serve as powerful tools in small spaces, amplifying light and visually expanding the environment. By carefully selecting mirror types and placements, homeowners can creatively enhance their surroundings, ensuring that small areas are not only functional but also exude a sense of spaciousness. The strategic use of mirrors can make all the difference in a mindful home renovation, allowing for a stylish yet practical living space.
Smart Storage Solutions
Maximizing space in small homes is essential for both functionality and aesthetics. As urban living continues to bring challenges with limited square footage, innovative smart storage solutions become paramount. One popular approach is the integration of built-in cabinetry. This method not only provides necessary storage but also creates a seamless look that can enhance the overall design of a room. Custom cabinetry can be designed to fit into odd spaces, transforming corners and niches into useful areas without overwhelming the space.
Under-bed storage is another effective strategy when it comes to smaller living areas. Utilizing the space beneath beds can free up valuable floor space in the room. Options include storage bins specifically designed for this purpose or even built-in drawers that can be easily accessed. These solutions are often overlooked but can represent a significant opportunity for additional storage while maintaining the cleanliness and organization of a small bedroom.
Moreover, over-the-kitchen-cabinet storage presents another inventive solution. By utilizing the vertical space above kitchen cabinets, homeowners can store items that are not needed on a daily basis, such as seasonal dishes or large kitchen appliances. This approach keeps countertops clear, creating a more open feel, while still allowing for easy access when needed.
Lastly, embracing decluttering techniques plays a crucial role in optimizing space. Regularly assessing belongings and purging items that are no longer needed can significantly enhance the usability of a small area. By implementing these smart storage solutions, individuals can transform their limited spaces into organized and functional environments that cater to their lifestyle needs.
Bold Color Choices and Lighting
When renovating small spaces, the selection of color and lighting plays a pivotal role in establishing an inviting atmosphere while creating an illusion of expansiveness. The psychology of color suggests that certain hues can evoke feelings of calmness, warmth, or vibrancy. For instance, lighter shades such as soft pastels or whites can enhance the perception of space, making a room feel airy and open. Darker colors, while often sophisticated, can be overwhelming in small areas unless used as accent features or in moderate amounts.
To effectively utilize color in compact environments, one effective strategy is to paint the walls and ceiling in the same shade or a tonal variation. This seamless approach minimizes visual barriers and encourages the eye to travel throughout the space, thereby contributing to an expansive feel. Additionally, incorporating bold accents through furniture, decor, or artwork can introduce personality without overpowering the room.
In addition to color, lighting is essential in achieving the desired ambience in small spaces. Natural light is a valuable asset; therefore, maximizing available daylight should be a priority in any renovation project. Utilizing sheer window treatments or strategically placed mirrors can help reflect and amplify natural light, further enhancing the perception of openness.
Artificial lighting, on the other hand, can be adjusted to complement the color scheme and architecture. Implementing layered lighting through fixtures such as recessed lights, floor lamps, and wall sconces ensures that the space is well-lit at various times of the day. Warm-toned LEDs can create a cozy environment, making areas feel more welcoming and spacious.
In conclusion, the thoughtful selection of bold colors and an effective lighting scheme are integral to transforming small spaces. By understanding the implications of color psychology and maximizing light, homeowners can create chic, inviting areas that defy their compact dimensions.
Outdoor Space Utilization
Maximizing the potential of small outdoor spaces, such as balconies and patios, can significantly enhance the livability of a home. These areas should serve as extensions of the indoor living space, providing a tranquil retreat or a vibrant social hub. One effective approach to optimizing these areas is through the integration of vertical gardens. By utilizing wall-mounted planters or trellises, homeowners can cultivate greenery upward rather than outward, preserving valuable floor space while enriching the aesthetic appeal of their outdoor environment.
Additionally, selecting space-saving furniture is crucial for small outdoor areas. Options such as foldable chairs and tables allow for flexibility, enabling homeowners to create an inviting atmosphere without cluttering the space. Investing in multifunctional furniture, like storage ottomans or benches with built-in compartments, can further enhance usability by providing both seating and additional storage for items such as outdoor cushions, gardening tools, or toys.
Creative landscaping designs also play a vital role in optimizing small outdoor spaces. Incorporating raised garden beds or tiered planting can create depth and visual interest while allowing for the cultivation of various plants without taking up too much ground space. The use of potted plants can enhance the surrounding environment, enabling homeowners to easily rearrange elements to reflect seasonal changes or personal preferences.
In conclusion, employing thoughtful strategies such as vertical gardens, adaptable furniture, and innovative landscaping can transform small outdoor spaces into delightful extensions of the home. By prioritizing functionality and aesthetics, homeowners can enjoy their outdoor spaces to the fullest, regardless of size.
Choosing the Right Flooring
When embarking on home renovation projects for small spaces, selecting the appropriate flooring is crucial. The choice of flooring can significantly impact not only the aesthetics of the area but also its perceived dimensions. Light-colored flooring is a popular option as it can create the illusion of a more open space. Shades such as soft beige, pale gray, or even creamy whites reflect natural light, adding brightness and warmth to a room. This effect makes the small area feel less confined and more welcoming.
Continuity in flooring throughout a small space can further enhance the feeling of openness. Using the same type of flooring in adjacent areas, such as the living room and adjoining dining space, can minimize visual barriers. A uniform flooring choice prevents the eye from encountering abrupt transitions, which can often disrupt the flow of a small area. Materials like hardwood, laminate, or luxury vinyl are excellent options for continuity, as they can be installed seamlessly and provide a cohesive look.
Texture and pattern also play essential roles in the flooring selection process. While solid colors are effective, incorporating subtle textures can add depth without overwhelming the senses. For instance, a lightly textured tile or a wood floor with a natural grain can contribute to the space’s interest while still maintaining a spacious ambiance. Patterns such as herringbone or chevron, if used sparingly, can create a dynamic effect that captivates the eye while promoting a sense of spaciousness.
Ultimately, careful consideration of flooring options tailored to small spaces can transform them into brighter, more inviting areas. The combination of light colors, continuity, and thoughtful textures serves to optimize the space, providing homeowners with practical and visually appealing solutions.
Customized Renovation for Small Spaces
Renovating small spaces presents a unique set of challenges and opportunities. These projects allow homeowners to express their creativity while maximizing functionality. One key aspect to consider when planning your renovation is the importance of customizing the space to meet personal needs and preferences. Every small area offers distinct limitations, but it also has the potential for remarkable transformations, when designed thoughtfully.
When evaluating the potential of a small area, it is crucial to identify the primary function of the space. For instance, a studio apartment may require multipurpose furniture that serves as both seating and storage solutions. Shelving units that utilize vertical space can help keep the area organized while maintaining a sense of openness. This approach not only saves space but also emphasizes a clean, stylish aesthetic.
Another essential factor in renovating small spaces is to opt for a light color palette. Lighter hues can make areas appear larger and more inviting. Incorporating mirrors can further enhance the illusion of depth, reflecting natural light and creating a more expansive atmosphere. Additionally, consider the use of smart technology in small home renovation projects. Smart home devices can provide efficiency and convenience, accessing different functionalities without taking up additional physical space.
Finally, planning should involve a thorough assessment of what is truly necessary versus what is merely desired. Prioritizing your requirements will lead to a renovation that not only looks beautiful but is also highly efficient, reflecting your unique lifestyle. Embrace the potential of your area, allowing your small space to blossom into a functional, charming home tailored to your specifications. With careful planning and innovative ideas, any small space can be effectively transformed into a stylish retreat.